
 EN
EN


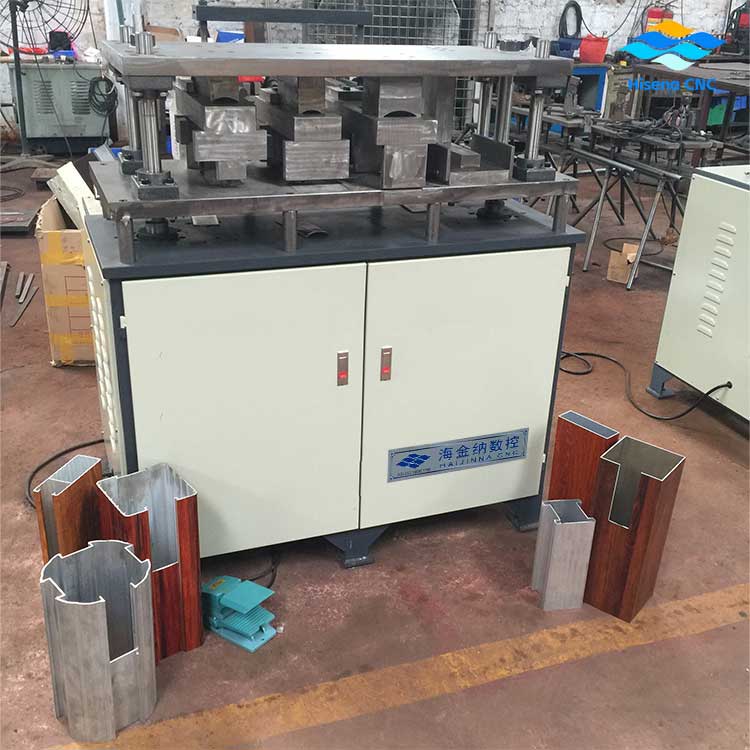
In aerospace manufacturing, every component must carry a permanent, legible, and tamper-resistant identification mark. A precision marking machine delivers exactly that level of reliability. Whether the task involves dot peen marking, scribing, or pneumatic engraving, a precision marking machine is the foundational tool that connects each physical part to its digital identity throughout the supply chain.
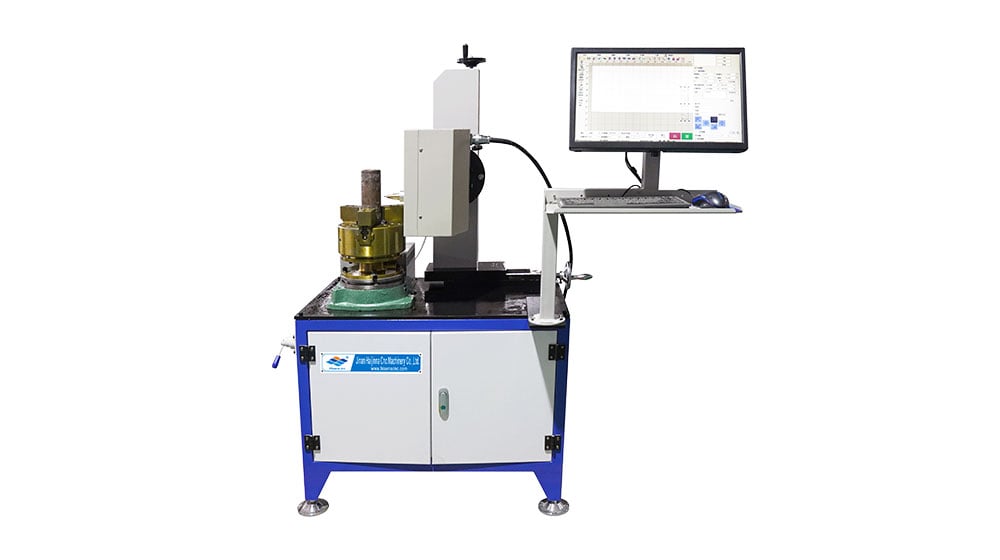
Aerospace-grade components face extreme scrutiny from regulatory bodies, OEM auditors, and quality teams. A precision marking machine must therefore meet performance standards that go well beyond general industrial use. When traceability requirements tighten and part genealogy becomes a compliance obligation, the precision marking machine becomes a critical asset rather than a peripheral device on the shop floor.
Why Aerospace Component Tagging Demands a Precision Marking Machine
Traceability and Regulatory Compliance
Aerospace standards such as AS9100 and AMS specifications require that every flight-critical part carry a permanent mark that survives heat, vibration, and chemical exposure. A precision marking machine is the most reliable way to apply these marks without compromising the structural integrity of high-value alloys. Each time a precision marking machine creates an identification code on a titanium bracket or an aluminum airframe panel, it contributes directly to a traceable record that auditors can verify at any stage of the component lifecycle.
Regulators also require that data matrix codes and serial numbers remain readable after surface treatments. A well-configured precision marking machine produces marks with controlled depth and consistent geometry, ensuring post-treatment legibility. Without a precision marking machine calibrated for aerospace tolerances, even minor depth inconsistencies can cause a mark to fail scanner verification after anodizing or coating.
Material Compatibility on Aerospace Alloys
Aerospace components are typically made from titanium, Inconel, high-strength aluminum alloys, and composite-adjacent materials. A precision marking machine designed for aerospace tagging must apply force selectively and precisely to avoid introducing micro-stress or surface anomalies. Three-axis pneumatic precision marking machines are particularly effective here because they control stylus pressure with high repeatability across irregular or curved surfaces. When engineers select a precision marking machine for titanium components, they evaluate both the marking depth range and the stylus frequency to ensure compatibility with the specific alloy grade.
Key Capabilities of an Aerospace-Grade Precision Marking Machine
Three-Axis Motion Control and Marking Accuracy
A three-axis precision marking machine provides independent control over X, Y, and Z motion, which is essential when marking complex part geometries. The Z-axis on a high-performance precision marking machine allows the stylus to follow surface contours in real time, maintaining a uniform mark depth even on tapered or angled surfaces. This capability makes the precision marking machine indispensable for aerospace fasteners, turbine brackets, and structural connectors that rarely present a perfectly flat marking area.
Marking accuracy on a precision marking machine is typically measured in fractions of a millimeter, and for aerospace work this matters enormously. A data matrix code on a small aerospace component may occupy just a few square millimeters, so the precision marking machine must place each dot with absolute positional repeatability. High-resolution motion controllers and closed-loop feedback mechanisms are standard features in any precision marking machine designed for aerospace-grade tagging tasks.
Pneumatic Drive System and Mark Consistency
The pneumatic drive in a precision marking machine delivers rapid stylus impacts that produce clean, well-defined dot-peen marks. Unlike mechanical or electric drive alternatives, a pneumatic precision marking machine can be fine-tuned through air pressure adjustment, giving operators direct control over mark depth without mechanical disassembly. This is particularly valuable in aerospace environments where a single precision marking machine may be tasked with marking components made from different alloy grades during a single production shift.
Consistency is a non-negotiable requirement in aerospace tagging, and a pneumatic precision marking machine achieves this through stable actuator response across thousands of marking cycles. Aerospace manufacturers often require that a precision marking machine demonstrate cycle stability in validation testing before it is approved for use on flight-critical parts. A robust pneumatic system inside the precision marking machine ensures that the first mark of the day and the ten-thousandth mark are dimensionally equivalent.
Selecting the Right Precision Marking Machine for Aerospace Applications
Matching Machine Specifications to Part Requirements
Choosing the correct precision marking machine begins with understanding the part envelope, material hardness, and required mark content. A precision marking machine with a broad Z-axis compensation range is better suited for curved aerospace housings, while a precision marking machine with a compact marking head is preferable for small fasteners. Engineers should also evaluate whether the precision marking machine supports direct part marking standards such as MIL-STD-130 or IAQG traceability guidelines, as compliance with these frameworks is often contractually required by aerospace OEMs.
Software integration is another decisive factor when evaluating a precision marking machine. A precision marking machine that connects directly to an MES or ERP system reduces manual data entry errors and ensures that each component receives the exact mark defined by the production order. Modern precision marking machines often include Ethernet connectivity and barcode scanner inputs, allowing seamless integration into a digital aerospace manufacturing environment.
Maintenance and Validation Considerations
Aerospace production lines demand high uptime, and a precision marking machine must be designed for easy stylus replacement and periodic calibration. A precision marking machine with accessible pneumatic components and modular stylus cartridges minimizes downtime during maintenance windows. Validation protocols for a precision marking machine in aerospace settings typically involve mark depth verification, visual inspection under magnification, and scanner-based code readability testing to confirm that the precision marking machine consistently meets the required quality criteria.
FAQ
What materials can a precision marking machine handle in aerospace applications?
A precision marking machine designed for aerospace use can mark titanium, Inconel, high-strength aluminum, stainless steel, and hardened tool steel. The key is selecting a precision marking machine with adjustable stylus pressure and depth settings suited to each specific alloy.
How deep should marks be when using a precision marking machine on aerospace parts?
Mark depth on a precision marking machine for aerospace components typically ranges from 0.05 mm to 0.15 mm, depending on the alloy and surface treatment requirements. The precision marking machine must be calibrated to stay within the depth tolerance specified by the engineering drawing to avoid stress concentration on load-bearing parts.
Can a precision marking machine produce data matrix codes compliant with aerospace standards?
Yes. A modern precision marking machine with three-axis control and high-resolution motion software can produce data matrix codes that meet AIM DPM and MIL-STD-130 readability requirements. The precision marking machine must be validated with a certified code reader to confirm grade compliance before use on flight-critical components.